About Butyro Refractometer
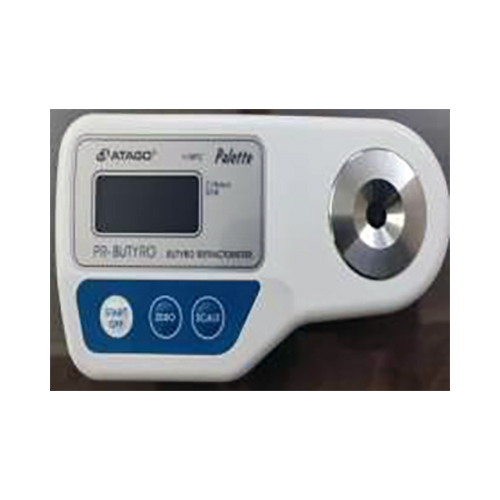
New PR-BUTYRO perfect for Butter, Ghee & Edible Oil industry for checking purity / adulteration. PR-BUTYRO has dual scales of Butyro and Refractive Index.The temperature is automatically corrected and not necessary to worry about the temperature.
Model | PR-BUTYRO |
Catalog No. | 3454 |
Range | Butyro: 30.0 to 90.0 RI: 1.4450 to 1.4850 (Converted at 40°C) |
Resolution | Butyro: 0.1 RI: 0.0001 |
Accuracy | Butyro: ±0.5 (at 40°C) RI: ±0.0003 (at 40°C) |
Temperature Compensation | 10 to 50°C |
Power Supply | 006P Dry Battery (9V) |
Dimensions & Weight | 17 x 9 x 4 cm, 270 g |
Measure butter fat content and refractive index with exceptional accuracy using the PR-BUTYRO digital refractometer. Its advanced optics and automatic temperature compensation ensure reliable results, making it a trusted tool in dairy quality control and product development.
Effortless Operation and MaintenanceThe device features a user-friendly three-button control system and a bright digital LCD display for clear readings. The stainless steel sample well is easy to clean manually, while the compact handheld design and 9V battery operation ensure full portability and field readiness.
Built for Convenience and DurabilityThanks to its lightweight, ergonomic construction using high-grade plastic and metal, the PR-BUTYRO butyro refractometer is built to withstand regular use in demanding environments. Its automatic calibration function guarantees consistent accuracy without complex setup.
FAQ's of Butyro Refractometer:
Q: How does the Butyro Refractometer PR-BUTYRO operate for butter fat measurement?
A: The PR-BUTYRO refractometer uses a digital sensor and a stainless steel sample well to analyze small quantities of butter or dairy product. Simply place the sample in the well, close the cover, and operate the three-button control. Results display instantly on the LCD screen, showing both butyro and refractive index values.
Q: What are the main applications and benefits of this refractometer?
A: This device is primarily used to determine butter fat content and refractive index in dairy processing, quality control labs, and research facilities. Its portable design, digital precision, and automatic calibration increase productivity and ensure reliable quality checks.
Q: When should I calibrate the PR-BUTYRO refractometer and how is calibration achieved?
A: Calibration is best performed before initial use, after cleaning, or if the device is subjected to temperature change. The PR-BUTYRO features automatic calibration-simply follow on-screen prompts with calibration standard solutions for precise setup.
Q: Where can the PR-BUTYRO refractometer be used most effectively?
A: Owing to its lightweight and compact size (17 x 9 x 4 cm), the refractometer is suitable for laboratory benches, on-site dairy collection points, and processing plants. Its 9V battery operation ensures reliable function even in remote or field environments.
Q: What is the process for cleaning the stainless steel sample well?
A: After each measurement, manually clean the stainless steel sample well using a soft, damp cloth or tissue. This prevents cross-contamination and maintains the accuracy of future readings. Avoid abrasive materials that might scratch the surface.
Q: How does the automatic temperature compensation feature enhance measurement accuracy?
A: Automatic temperature compensation (10 to 50C) ensures that measurement readings are adjusted for temperature fluctuations, delivering reliable results regardless of environmental changes during use.



 Send Inquiry


 Send Inquiry